
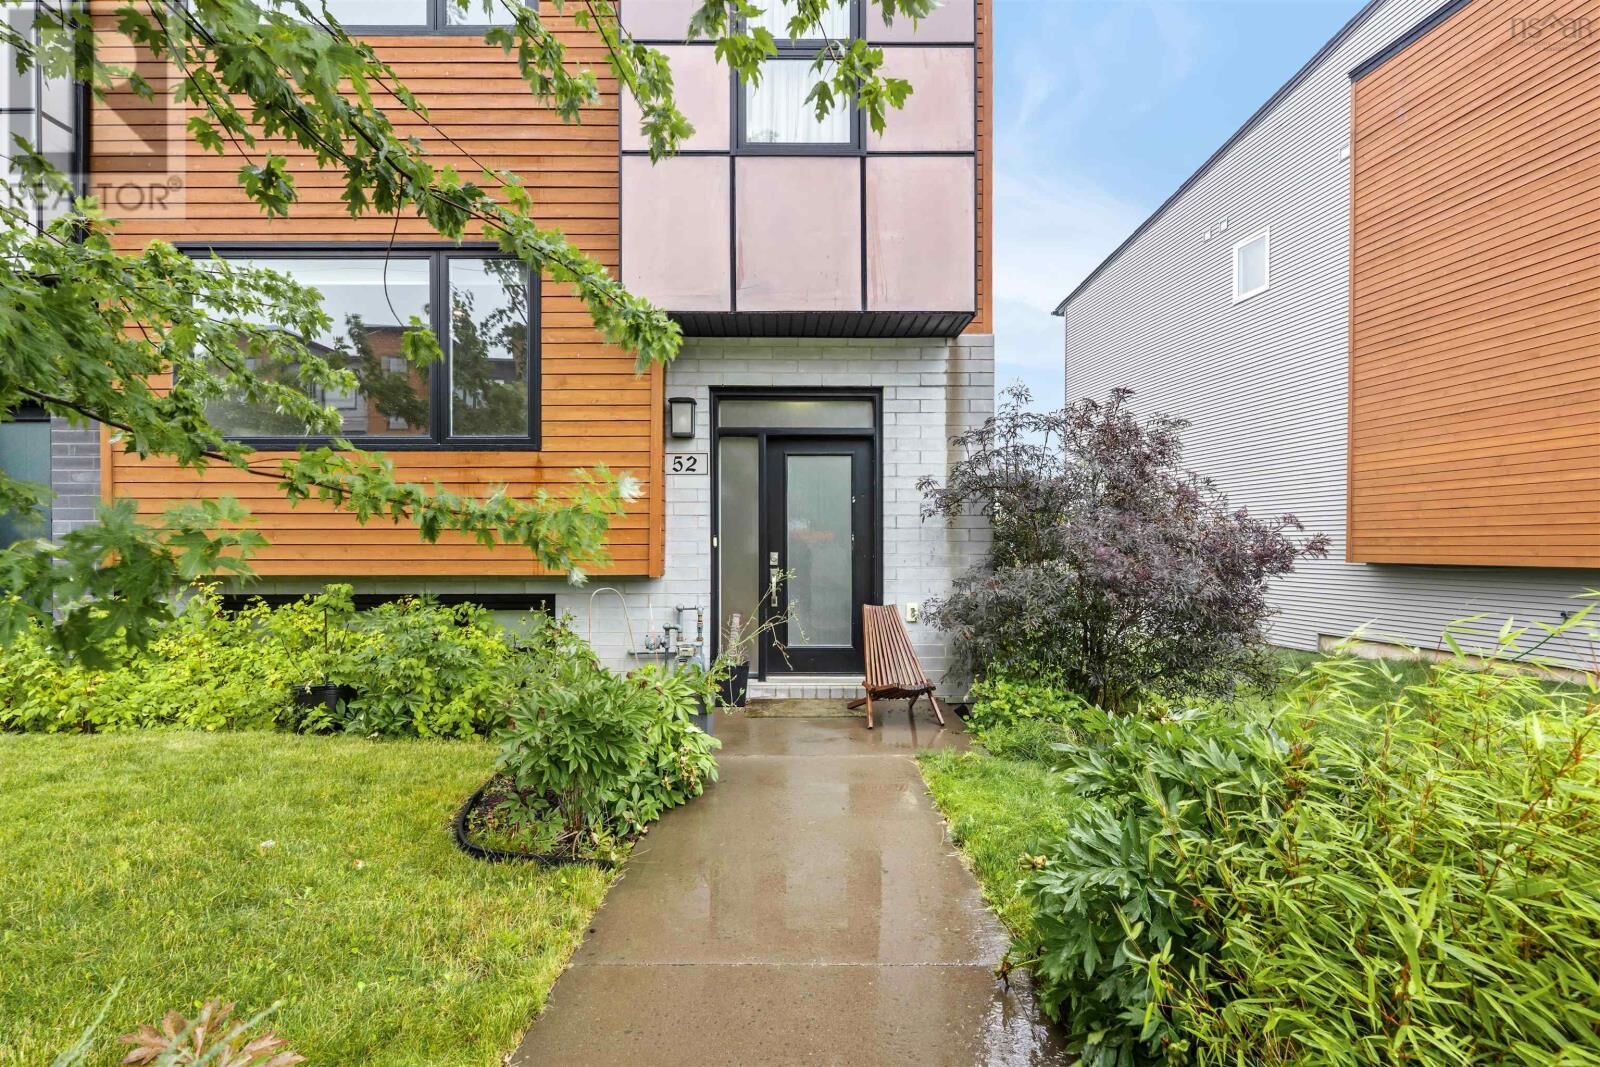
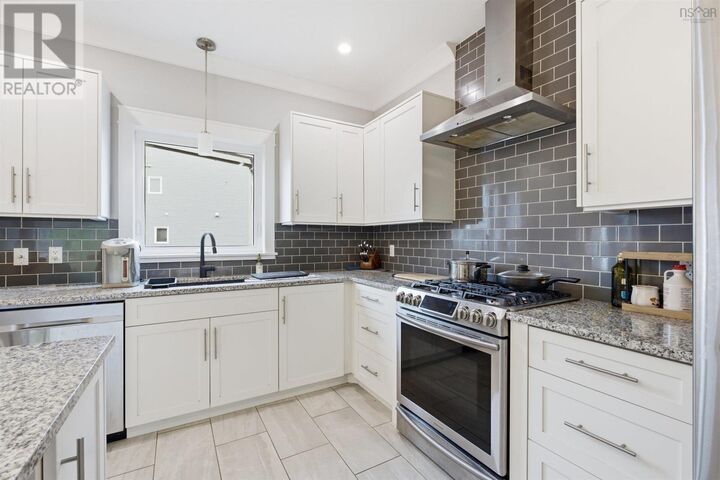
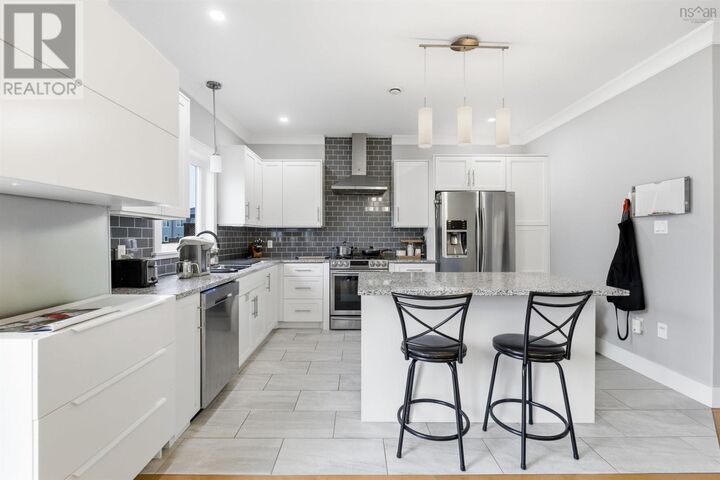
Inscription par:  CREA - C21 Brokers / Listed By: Alex Tremblay, Century 21 Optimum Realty
 CREA - C21 Brokers / Listed By: Alex Tremblay, Century 21 Optimum Realty
 52 Eliza Ritchie Crescent Rockingham, NS B3M 0K5
En vigueur (36 Jours)
669 900 $ (CAD)
MLS®:
202621161
202621161
Surface Terrain
3,237 PI. CA.
3,237 PI. CA.
Catégorie
Townhouse
Townhouse
Année de Construction
2018
2018
Ville
Halifax Regional Municipality
Halifax Regional Municipality
Listed By
Alex Tremblay, Century 21 Optimum Realty
Source
CREA - C21 Brokers
Dernière vérification Sep 26 2026 à 11:40 PM ADT
CREA - C21 Brokers
Dernière vérification Sep 26 2026 à 11:40 PM ADT
Détails sur les salles de bains
- Salles de bains: 3
- Salle de bain partielles: 1
Caractéristiques de la propriété
- Foundation: Poured Concrete
Chauffage et refroidissement
- Electric
- Heat Pump
- Central Air Conditioning
Planchers
- Laminate
- Hardwood
- Ceramic Tile
Informations sur les services publics
- Sewer: Municipal Sewage System
Stationnement
- Garage
- Attached Garage
Étages
- 3
Surface Habitable
- 2,396 pi. ca.
Historique des prix des annonces
Date
Événement
Prix
% Variation en
$ (+/-)
Sep 10, 2026
Prix modifié
669 900 $
-1%
-5 000 $
Disclaimer: The trademarks REALTOR®, REALTORS®, and the REALTOR® logo are controlled
by The Canadian Real Estate Association (CREA) and identify real estate professionals who are members of CREA. Listing Data Last Updated: 9/26/26 16:40
 The trademarks REALTOR®, REALTORS®, and the REALTOR® logo are controlled
by The Canadian Real Estate Association (CREA) and identify real estate professionals who are members of CREA. Listing Data Last Updated: 9/26/26 16:40


Description