
Inscription par:  CREA - C21 Brokers / Listed By: Mary Nash, Century 21 Optimum Realty; Thomas Countway, Century 21 Optimum Realty
 CREA - C21 Brokers / Listed By: Mary Nash, Century 21 Optimum Realty; Thomas Countway, Century 21 Optimum Realty
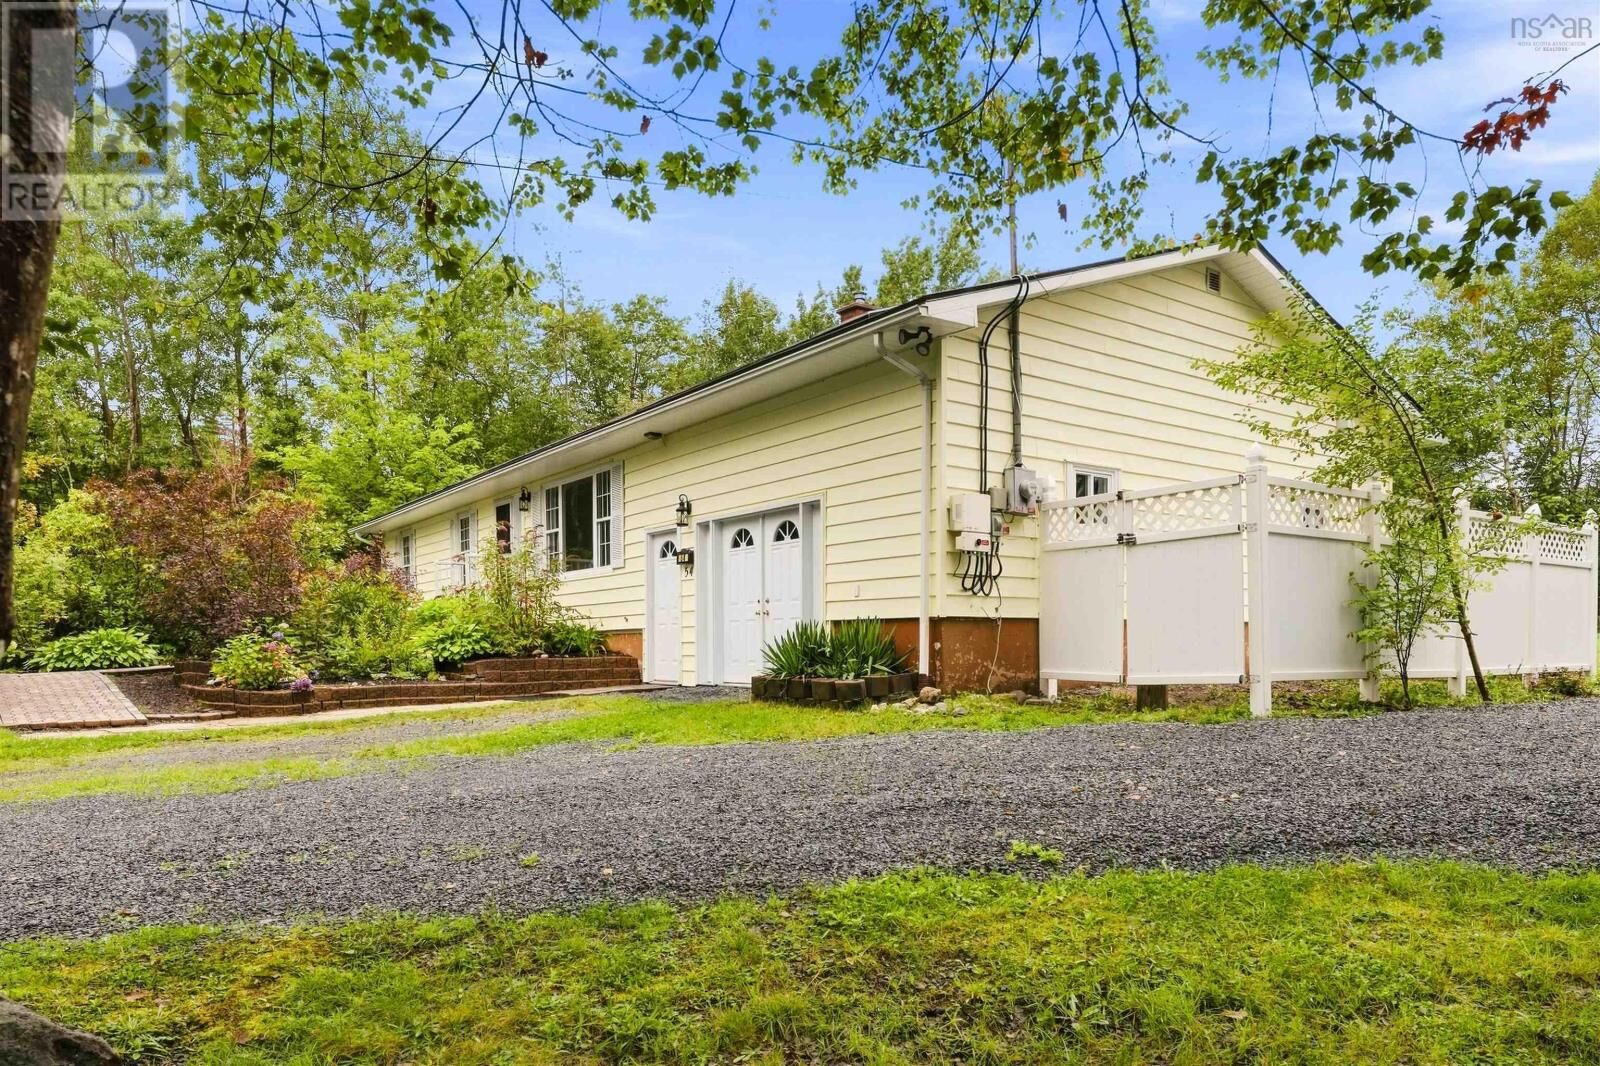
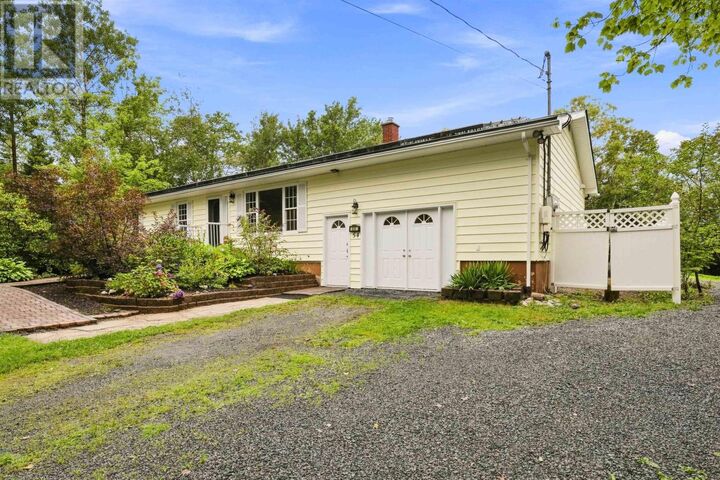
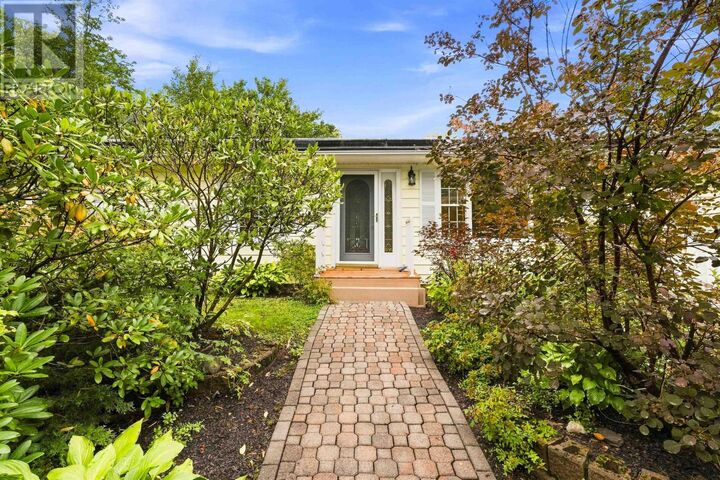
 54 Parker Lane Porters Lake, NS B3E 1E5
En vigueur (18 Jours)
499 900 $ (CAD)
MLS®:
202622698
202622698
Surface Terrain
1.08 acres
1.08 acres
Catégorie
Single-Family Home
Single-Family Home
Année de Construction
1984
1984
Style
Bungalow
Bungalow
Ville
Halifax Regional Municipality
Halifax Regional Municipality
Listed By
Mary Nash, Century 21 Optimum Realty
Thomas Countway, Century 21 Optimum Realty
Thomas Countway, Century 21 Optimum Realty
Source
CREA - C21 Brokers
Dernière vérification Sep 26 2026 à 11:40 PM ADT
CREA - C21 Brokers
Dernière vérification Sep 26 2026 à 11:40 PM ADT
Détails sur les salles de bains
- Salle de bains: 1
- Salle de bain partielles: 1
Caractéristiques Intérieures
- Dishwasher
- Central Vacuum
- Refrigerator
- Washer
- Dryer
- Oven
- Cooktop
Informations sur le lot
- Treed
- Solar Equipment
Caractéristiques de la propriété
- Foundation: Poured Concrete
Chauffage et refroidissement
- Baseboard Heaters
- Ductless
- Electric
- Heat Pump
- Space Heater
- Solar
- Pellet
- Wall Unit
- Air Conditioned
Informations sur les sous-sols
- Crawl Space
Planchers
- Laminate
- Tile
- Engineered Hardwood
- Ceramic Tile
Caractéristiques extérieures
- Vinyl
Informations sur les services publics
- Sewer: Septic System
Stationnement
- Gravel
Étages
- 1
Surface Habitable
- 1,834 pi. ca.
Disclaimer: The trademarks REALTOR®, REALTORS®, and the REALTOR® logo are controlled
by The Canadian Real Estate Association (CREA) and identify real estate professionals who are members of CREA. Listing Data Last Updated: 9/26/26 16:40
 The trademarks REALTOR®, REALTORS®, and the REALTOR® logo are controlled
by The Canadian Real Estate Association (CREA) and identify real estate professionals who are members of CREA. Listing Data Last Updated: 9/26/26 16:40


Description